110 Rockdale Lane
110 Rockdale Lane
110 Rockdale Lane
110 Rockdale Lane
110 Rockdale Lane
110 Rockdale Lane
110 Rockdale Lane
110 Rockdale Lane
110 Rockdale Lane
110 Rockdale Lane
110 Rockdale Lane
110 Rockdale Lane
110 Rockdale Lane
110 Rockdale Lane
110 Rockdale Lane
110 Rockdale Lane
110 Rockdale Lane
110 Rockdale Lane
110 Rockdale Lane
110 Rockdale Lane
110 Rockdale Lane
110 Rockdale Lane
110 Rockdale Lane
110 Rockdale Lane
110 Rockdale Lane
110 Rockdale Lane
110 Rockdale Lane
110 Rockdale Lane
110 Rockdale Lane
110 Rockdale Lane
110 Rockdale Lane
110 Rockdale Lane
110 Rockdale Lane
110 Rockdale Lane
SEE ALL PHOTOS
110 Rockdale Lane
110 Rockdale Lane
110 Rockdale Lane
110 Rockdale Lane
110 Rockdale Lane
110 Rockdale Lane
110 Rockdale Lane
110 Rockdale Lane
110 Rockdale Lane
110 Rockdale Lane
110 Rockdale Lane
110 Rockdale Lane
110 Rockdale Lane
110 Rockdale Lane
110 Rockdale Lane
110 Rockdale Lane
110 Rockdale Lane
110 Rockdale Lane
110 Rockdale Lane
110 Rockdale Lane
110 Rockdale Lane
110 Rockdale Lane
110 Rockdale Lane
110 Rockdale Lane
110 Rockdale Lane
110 Rockdale Lane
110 Rockdale Lane
110 Rockdale Lane
110 Rockdale Lane
110 Rockdale Lane
110 Rockdale Lane
110 Rockdale Lane
110 Rockdale Lane
110 Rockdale Lane
Sold

110 Rockdale Lane

110 Rockdale Lane, Goose Creek, SC 29445

$355,000
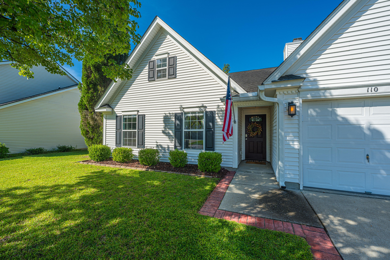
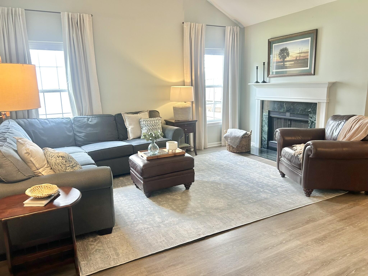
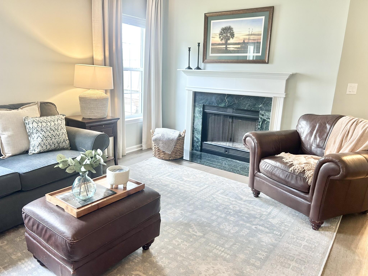
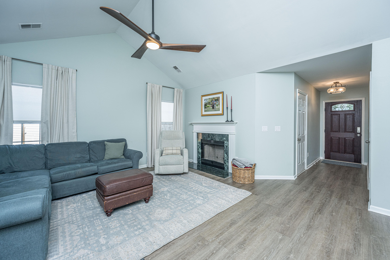
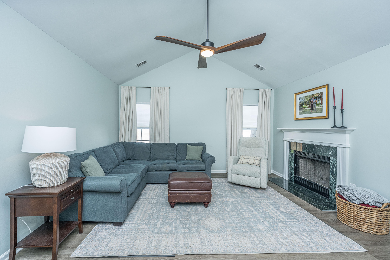
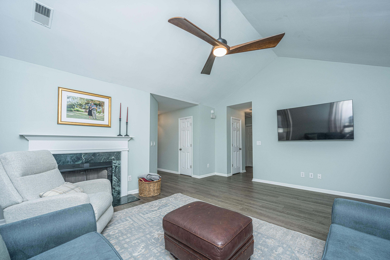
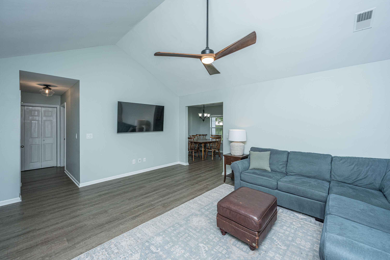
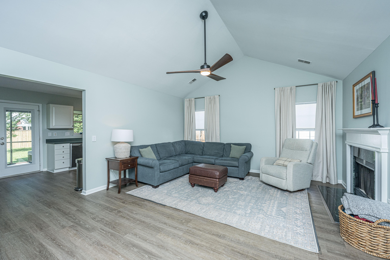
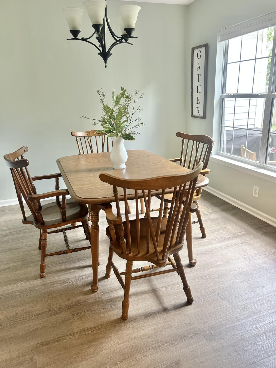
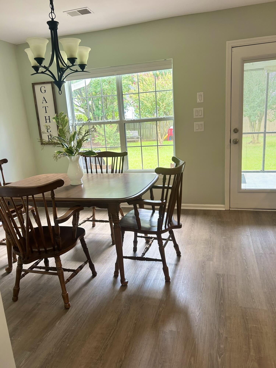
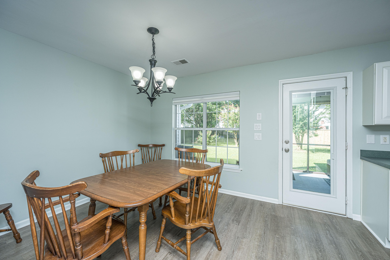
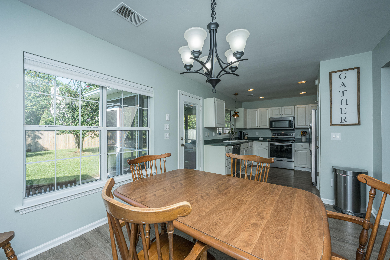
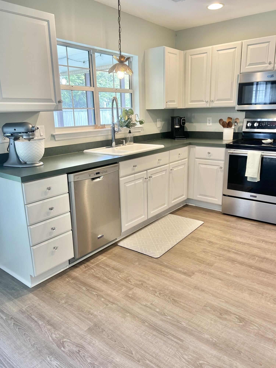
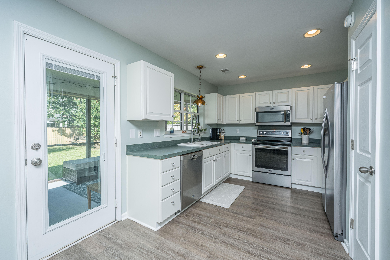
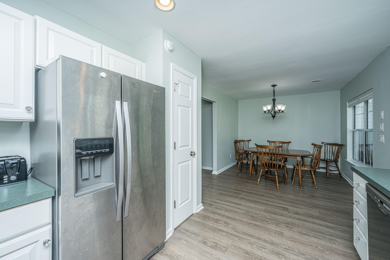
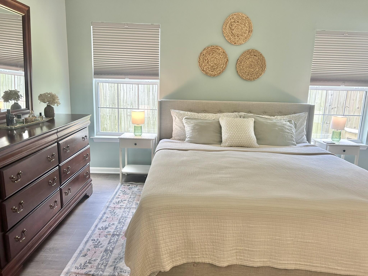
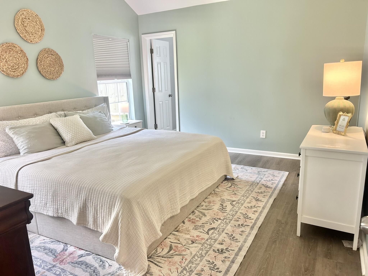
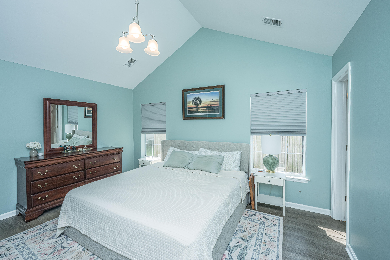
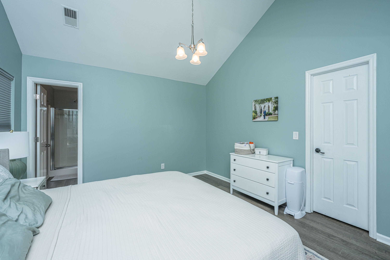
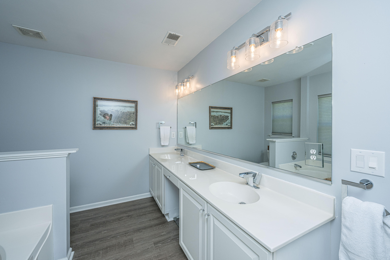
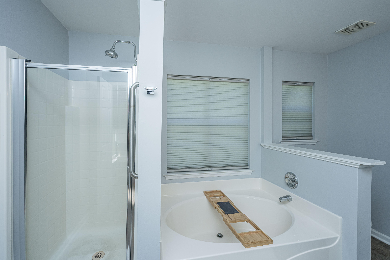
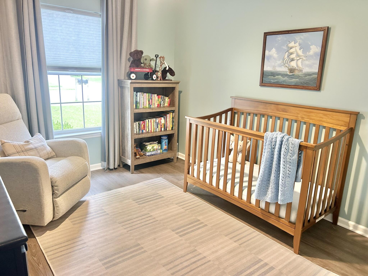
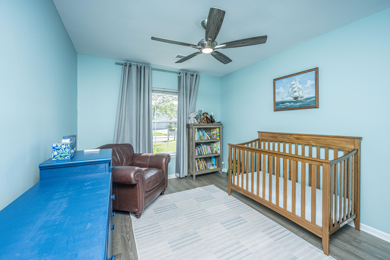
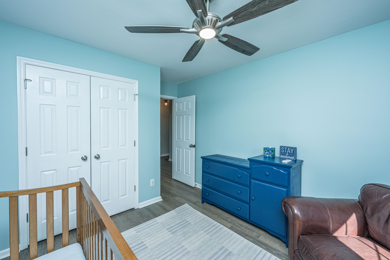
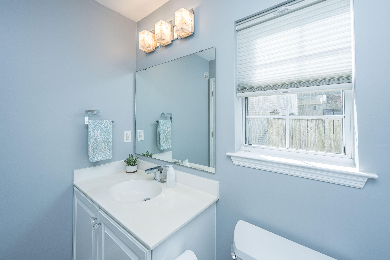
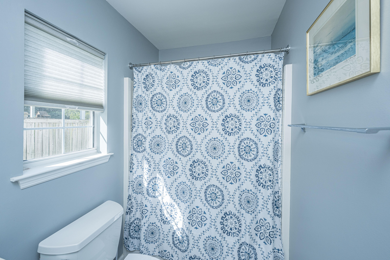
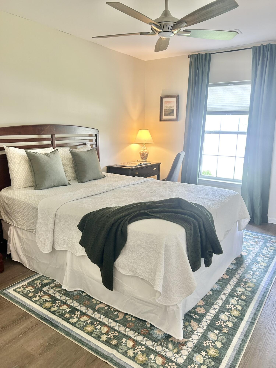
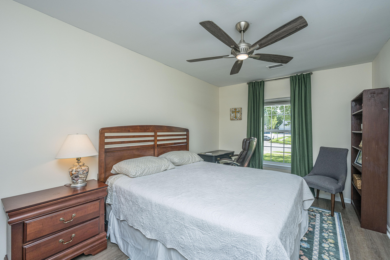
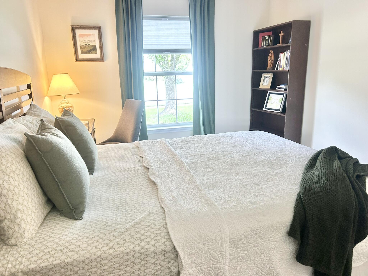
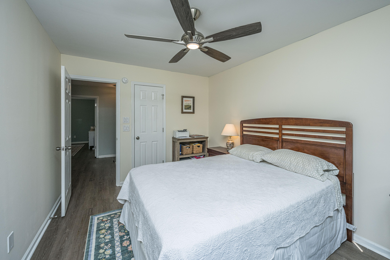
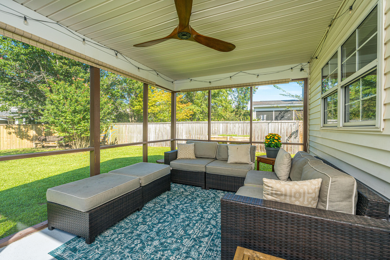
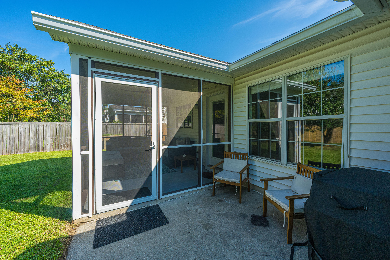
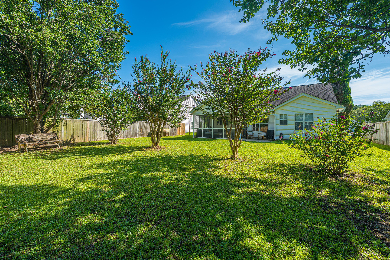
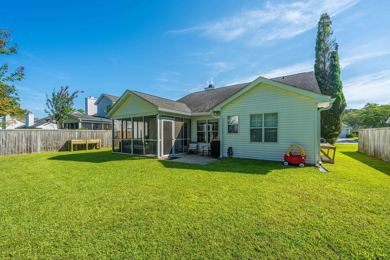
A charming home in mid-Crowfield, where the neighbors are exceptional! Welcoming entry foyer opens to the great room ~ making a really spacious living space, especially enhanced with it's vaulted ceiling. A bright room, it's even better with the large windows & even a wood-burning fireplace for cozy evenings. Beyond that a terrific dining space is brightly highlighted by a huge window overlooking the large fenced back yard. Backing the Great Room, the efficient kitchen offers a comfortable working layout, making cooking & entertaining a delight. Separate pantry gives great storage for food & supplies. Outdoor-yet-protected living is perfect on the nice-sized screened porch. From there, the patio is generously sized for seating & your grill. Conveniently access the 2-car garage from foyer.All sleeping spaces & other bathroom, linen storage & centrally located laundry open to a very efficient hallway. The primary bedroom is a stunner with a vaulted ceiling and 2 large windows. The closet for this bedroom is well-sized and U-shaped, providing lots of storage for clothing, shoes & accessories. Bathroom is private & very bright - TWO windows! Separate shower and large tub make either choice a delight, while the long vanity offers two lavs nicely spaced. Two other bedrooms have substantial closets and are mere steps from the light-filled hall bath. What a difference a window makes!

Shades on windows are all there, ready for darkening or privacy as you need! Wonderful luxury vinyl flooring warmly welcomes plenty of fun activities, play & entertaining, and is a breeze to maintain.
Crowfield is the neighborhood that is greatly loved! Every fun amenity you can think of is there: golf course (membership available), several parks, multiple playgrounds, four pools, RV/boat storage, tennis courts, walking/jogging trails and well-taken-care-of common spaces everywhere. You'll love all the conveniences just outside the Crowfield entrances: groceries, drug stores, lots of shopping, a variety of restaurants, and much more.
What easy living this is.
Make this darling home yours & begin your own memory-making!

3
beds

2
baths

1,455 Sq.Ft. LIVING AREA

8,276.4 Sq.Ft. lot

Kate Joiner

Kate Joiner

Features & Amenities

Interior

  • total bedrooms3
  • Total bathrooms2
  • full bathrooms2
  • Laundry room Washer Hookup, Electric Dryer Hookup, Laundry Room
  • Flooring Luxury Vinyl
  • Fireplace Great Room, Wood Burning
  • other interior Features High Ceilings, Ceiling - Cathedral/Vaulted, Walk-In Closet(s), Entrance Foyer, Great, Pantry, Separate Dining

Area & Lot

  • Status Sold
  • Date Sold October 9, 2026
  • Living Area1,455 Sq.Ft.
  • Total Area1,455 Sq.Ft.
  • Lot Area8,276.4 Sq.Ft.
  • MLS® ID26022968
  • TypeResidential
  • YEAR BUILT1999
  • Architecture StylesRanch
  • Elementary SchoolWestview
  • Middle SchoolWestview
  • High SchoolStratford

Exterior

  • STORIES1
  • Garage Space2.0
  • water SourcePublic
  • utilitiesCity of Goose Creek
  • roofArchitectural, Asphalt
  • lot features0 - 5 Acre
  • parkingAttached, 2 Car Garage, Garage Door Opener
  • HEAT TYPECentral
  • AIR CONDITIONINGCentral Air
  • sewerPublic Sewer
  • SubstructureSlab

Financial

  • Sales Price$355,000

Work With Kate

Whatever your needs are, I can guarantee I have the versatility and tenacity to meet them! I am hardworking and always put my client's needs first and my communication skills are top-notch! I am so excited to be meeting with you and cannot wait to help you sell your house!

Follow Me on Instagram